
Cut into the floor. Not through your renovation.
Underfloor heating used to mean lifting your entire floor, digging out the old screed down to the subfloor, laying new pipework, then pouring fresh screed over it before re-tiling everything: weeks of work and a house that's a building site the whole time. Our milling method skips almost all of that by cutting directly into the floor you already have, no need to dig it all up.
Milled vs. traditional underfloor heating
Traditional retrofit underfloor heating means digging out your existing screed and tiles across the whole floor, laying pipe on top of the sub-floor, then rebuilding the floor from scratch. Milling skips almost all of that by cutting the pipe route directly into the floor you already have, and we offer two ways to do it: keep your exact floor height, or skip tile removal entirely. The table below breaks down the difference.
| Milled, height unchanged | Milled, tile over the top | Traditional retrofit | |
|---|---|---|---|
| Existing floor | All tile lifted; screed milled along the pipe route only | Stays down; milled straight through | Fully removed, screed dug out across the whole room |
| Typical timeline | A few days | A few days | 5–6 weeks |
| Floor height | Unchanged; pipe sits inside the existing screed | Rises slightly, across the whole room | Raised by the new screed poured over the pipe |
| Re-tiling needed | The whole room | The whole room, over the old tile | The whole room |
| Dust and mess | Dust-extracted milling; house stays livable | Dust-extracted milling; house stays livable | Full demolition and rebuild of the floor |
| Best suited to | Keeping the exact floor height you have now | Skipping tile removal, often the faster or cheaper option | New builds or a floor already being fully replaced |
 01
01Assess your floor
We visit, check your current floor type and construction, measure the area, and talk through your heating goals. This is also when we scope timeline and give you a real quote, not a rough guess.
 02
02Mill the slots
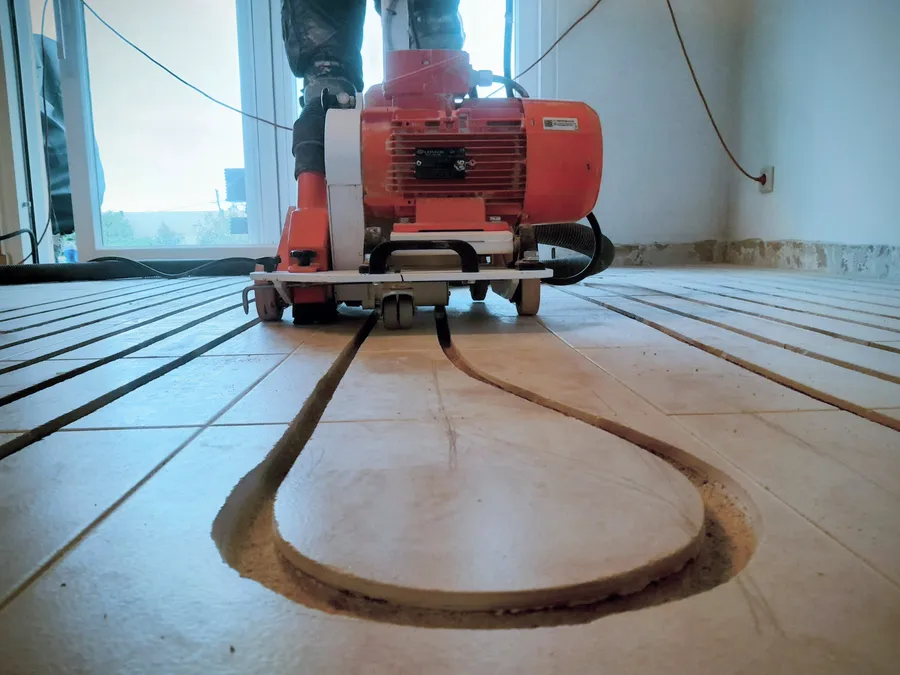
Our milling machine cuts narrow, precise channels directly into your existing screed or concrete floor, following the pipe layout for the room. A high-powered dust extractor runs with the machine the whole time, so this stays a clean job, not a demolition site.
 03
03Lay and test the pipework
Water-based heating pipe goes into the milled slots in one continuous run, with no joints hidden under the floor. Before anything gets sealed, the full system is pressure-tested to confirm there are no leaks. This step doesn't get skipped.
 04
04Seal, level, and retile
Once tested, the slots are sealed and skimmed level. From here it depends which method we used: lift and mill into the screed beneath your existing tile, and the whole room gets retiled fresh at exactly the same height as before. Mill straight through your existing tile instead, and new tile goes down across the whole room on top, which raises the floor slightly but skips tile removal entirely. Either way, the milling itself only ever touches a narrow channel, not your whole floor structurally.
 05
05Connect and commission
The system connects to your heat source, existing or new, most often an air source heat pump, and gets commissioned and handed over, working.